
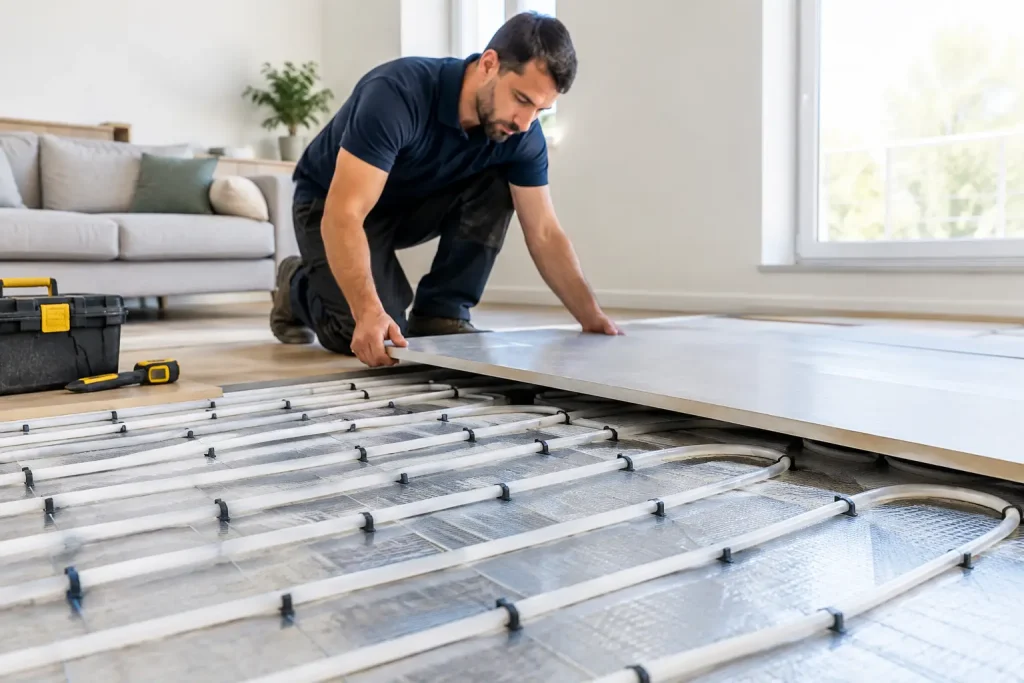
Cold tiles on a winter morning and radiators taking up valuable wall space are usually what prompt homeowners to consider a change. A guide to underfloor heating retrofit starts with one practical question: can your existing floors accommodate it without creating unnecessary cost or disruption? In many UK homes, the answer is yes, but the right system depends on the room, floor construction, heating source and renovation plans.
Underfloor heating delivers gentle, even warmth across the floor rather than concentrating heat around a radiator. It can make rooms feel comfortable at lower thermostat settings, free up wall space and work particularly well with low-carbon heating systems. The key is choosing a retrofit design that suits the property, not simply selecting the thinnest or cheapest option.
Why retrofit underfloor heating?
Retrofitting underfloor heating means installing it into an existing property rather than building it into a new floor from the start. It is a popular upgrade during kitchen renovations, extensions, bathroom refurbishments and whole-house energy improvements.
The main attraction is comfort. Heat rises evenly from the floor, avoiding the cooler edges and hot spots often associated with radiators. Because a wet underfloor heating system can operate at lower water temperatures than conventional radiators, it is also an excellent partner for an air source heat pump. Lower flow temperatures help heat pumps run more efficiently, which can reduce running costs when the whole system is properly designed.
That does not mean underfloor heating is automatically the right answer for every room. A small, well-insulated bathroom may be well served by electric heating, while a larger open-plan kitchen or ground floor is usually better suited to a water-based system. Existing insulation, ceiling height and the condition of the subfloor all affect the final recommendation.
Guide to underfloor heating retrofit: wet or electric?
The first decision is whether to install wet underfloor heating or electric underfloor heating. Both heat the floor effectively, but their installation method, running costs and best uses are different.
Wet underfloor heating
Wet systems circulate warm water through pipework beneath the floor. The pipework connects to a manifold and then to a boiler, heat pump or other heat source. This approach costs more to install than electric matting, particularly if several rooms are involved, but it is generally the better long-term choice for larger areas and regularly heated spaces.
For a whole ground floor renovation, wet underfloor heating can provide consistent comfort and support a lower-carbon heating strategy. It is especially worthwhile when replacing an old boiler with an air source heat pump, adding solar battery storage, or carrying out major insulation work. Combining upgrades can avoid duplicated labour and helps every part of the heating system work together.
Traditional wet systems may require a screed layer, which increases floor height and takes time to dry. Low-profile retrofit panels are often a more practical alternative in existing homes. These panels hold the pipework close to the finished floor, reducing the build-up and responding more quickly than a deep screed system.
Electric underfloor heating
Electric systems use heating cables or mats connected to the mains supply and controlled by a thermostat. They are thin, straightforward to fit and particularly useful in bathrooms, en suites, utility rooms and compact kitchens where lifting the floor is already part of the refurbishment.
Installation costs are usually lower, but electricity is often more expensive per unit than gas or heat pump-generated heat. For that reason, electric underfloor heating is normally best used as a comfort upgrade in smaller spaces rather than the primary heating source for a large home. A well-programmed thermostat is essential to prevent unnecessary energy use.
If a property has solar panels, daytime electricity generation can help offset some usage. However, solar output is lower in winter when space heating demand is highest, so a system should still be specified around realistic running costs rather than assumed free electricity.
Check the floor before choosing a system
A successful retrofit begins below the surface. The installer needs to assess whether the subfloor is solid concrete, suspended timber or an existing boarded floor. Each needs a different installation method.
Concrete floors are usually suitable for either a low-profile wet system or electric heating, provided the surface is level and sound. A damp issue or uneven slab should be resolved first. Installing heating over a failing subfloor only hides a problem that will return later.
Suspended timber floors can also work well, but insulation beneath the floorboards becomes particularly important. Without it, a significant amount of heat can escape into the void below. Depending on access, pipework may be installed in specially designed overlay panels above the boards or between joists from below.
Floor height is one of the biggest retrofit considerations. Even a slim system can affect doors, skirting boards, kitchen plinths, thresholds and stairs. In some projects, doors need trimming or the finished floor level needs transitioning carefully between rooms. Addressing this at survey stage protects the appearance of the finished renovation and avoids unwelcome extras later.
Insulation determines performance
Underfloor heating should heat the room, not the structure beneath it. Insulation boards reduce downward heat loss and improve warm-up times, particularly on ground floors and over unheated spaces.
Where floor height is limited, high-performance insulation can offer useful thermal improvement in a relatively thin layer. The exact specification depends on the building fabric and the available build-up, but cutting out insulation to save height is usually a false economy. The system may take longer to heat, use more energy and feel less effective underfoot.
Good room insulation matters too. A draughty, poorly insulated extension with large areas of glazing will need more heat than a well-insulated room of the same size. Heat-loss calculations allow the system output, pipe spacing and thermostat settings to be matched to the room rather than guessed.
Choose the right floor finish
Tile and stone are excellent with underfloor heating because they conduct and retain heat well. They are a natural fit for bathrooms, kitchens and conservatories, where a warm surface makes a noticeable difference.
Engineered wood, luxury vinyl tile and many laminates can also be suitable, but the manufacturer must approve their use with underfloor heating. Most floor finishes have a maximum surface temperature, commonly around 27°C, to protect the material. Thick carpet and dense underlay can restrict heat output, so their combined thermal resistance needs checking before installation.
The best finish is not only about appearance. It must allow heat to pass through efficiently while coping with the temperature changes produced by the heating system.
Plan controls and zoning properly
Underfloor heating responds differently from radiators, particularly systems installed within screed. It works best with steady, measured control rather than frequent sharp temperature changes. Digital thermostats can programme heating around occupancy, while separate zones allow different rooms to run at different temperatures.
Zoning is useful in homes where bedrooms, bathrooms and open-plan living areas have different schedules. A bathroom may need warmth for an hour in the morning and evening, while a kitchen-diner used throughout the day benefits from a lower, more consistent setting.
For wet systems, the manifold, pumps and controls should be designed alongside the heat source. If connecting to a heat pump, correct flow temperature and weather compensation settings are central to efficiency. This is where a joined-up design matters more than individual products.
What affects retrofit cost?
There is no single cost for an underfloor heating retrofit. The size of the area is only one part of the calculation. Costs also vary according to the system type, subfloor condition, insulation, floor finish, electrical work, plumbing alterations and whether existing flooring needs removing.
Electric systems tend to be more affordable upfront for one or two small rooms. Wet systems cost more initially because they involve pipework, manifolds and greater installation work, but they can offer better value across larger areas or as part of a heat pump installation.
The lowest quote is not always the most economical option. Poor insulation, insufficient system output or unsuitable controls can leave a homeowner with a floor that never feels warm enough and higher-than-expected energy use. A detailed survey and clear scope of work are worth more than a headline price.
When is a retrofit worth doing?
Underfloor heating is most cost-effective when the floor is already being replaced. Installing it during a renovation avoids paying twice for lifting and refitting finishes. It is also a strong choice for extensions, ground-floor refurbishments and properties moving towards low-temperature heating.
For a single room with a sound existing floor, disruption may outweigh the benefit, especially if the current heating works well. In that case, upgrading radiator controls, improving insulation or adding an efficient heat pump-compatible radiator may be the better investment.
For homeowners, landlords and developers planning a broader energy upgrade, underfloor heating can be a practical part of a more efficient property. Airtech Renewables can assess how floor heating, heat pumps, solar generation and smart controls could work together around your building and budget. The most valuable starting point is a proper survey – one that treats your floor, insulation and heat source as one system, so the comfort you pay for is comfort you can actually feel.