
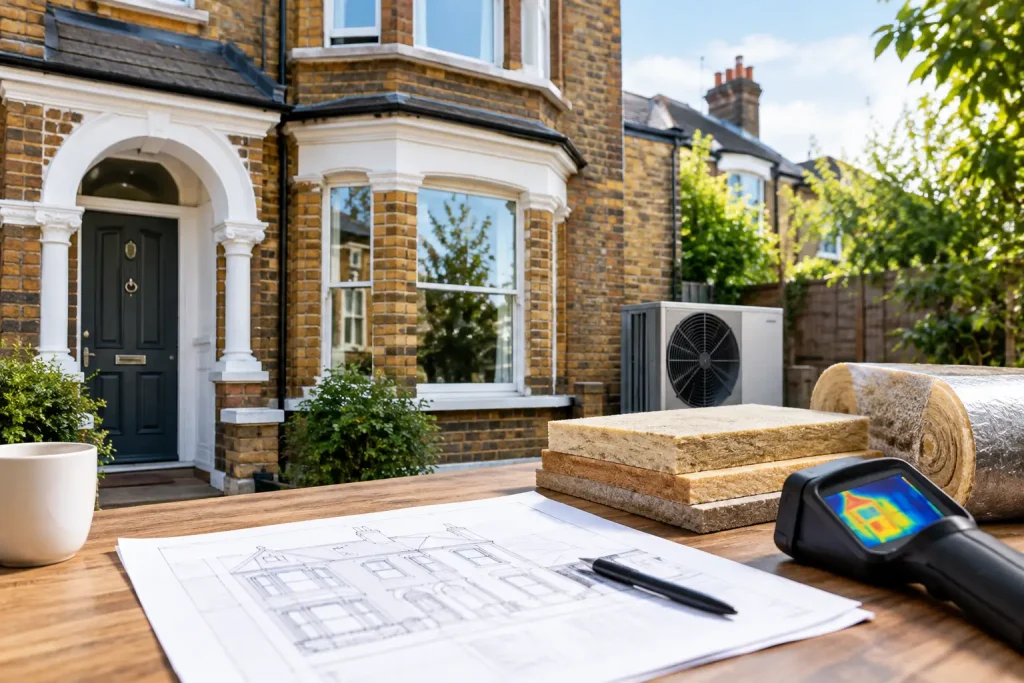
A Victorian home can have high ceilings, original sash windows and rooms full of character – but it can also have cold external walls, draughty floors and a boiler working far harder than it should. A successful Victorian heating retrofit does not start by simply replacing the heat source. It starts by understanding how the whole property loses, retains and circulates heat.
For homeowners, landlords and developers, the aim is straightforward: create a warmer, healthier and more affordable property without damaging the features that make it worth preserving. That usually means improving the building fabric first, then selecting a heating system designed around the upgraded home.
Why Victorian properties need a different approach
Most Victorian homes were built before modern insulation standards. Solid brick walls are common, often with no cavity to fill. Suspended timber floors can allow cold air to enter from below, while chimneys, letterboxes, loft hatches and gaps around pipework create persistent draughts.
These buildings were also designed to breathe differently from modern homes. Moisture can move through traditional brick, lime mortar and plaster. If insulation, draught-proofing or ventilation is installed poorly, condensation can become trapped within walls or roof spaces. That can lead to damp patches, mould and avoidable repair costs.
This does not mean a period property cannot be made highly efficient. It means the design must be measured and property-specific. A Victorian terrace, a converted town house and a detached rural villa may all need very different solutions, even when they look similar from the street.
Start with heat loss, not the heat pump
The most valuable first step in a Victorian heating retrofit is a proper heat-loss assessment. This calculates how much heat each room loses through its walls, windows, floor, roof and ventilation. It provides the evidence needed to size radiators, underfloor heating and a new heat source correctly.
Installing an oversized boiler or heat pump may sound safer, but it can increase costs and reduce efficiency. An undersized system can struggle during colder weather. Room-by-room calculations help avoid both outcomes and reveal where fabric improvements will make the biggest difference.
For many homes, the sensible order of work is:
- stop uncontrolled draughts while retaining planned ventilation;
- insulate the loft, roof or accessible floors;
- improve windows and doors where practical;
- assess wall insulation options carefully;
- upgrade heat emitters and controls;
- install the most suitable low-carbon heating system.
Not every measure has to happen at once. A phased plan can spread costs and avoid fitting heating equipment that will become wrongly sized after later insulation work.
Insulation needs to respect the building
Loft insulation is often one of the simplest and most cost-effective improvements, provided ventilation at the eaves is maintained. Floor insulation can also make a noticeable difference in rooms above suspended timber floors, especially when paired with careful draught-proofing around skirting boards and service penetrations.
Wall insulation needs more consideration. Internal wall insulation can preserve the external appearance of a Victorian façade, which may matter in conservation areas. However, it reduces room dimensions and must be designed to manage moisture correctly. External wall insulation can offer excellent thermal performance, but it changes the building’s appearance and may require planning consent.
Windows are another common concern. Replacing original sash windows is not always necessary or desirable. Professional draught-proofing, secondary glazing and well-fitted shutters or curtains can improve comfort significantly while retaining period detail. Where replacement is appropriate, glazing choices should suit the property and local requirements.
Choosing heating for a Victorian home
Once the heat demand is understood, the choice of heating becomes much clearer. An air source heat pump is often a strong option for a Victorian property, particularly after targeted insulation and radiator upgrades. Heat pumps operate most efficiently at lower flow temperatures than traditional gas boilers, so they need enough emitter surface area to deliver warmth steadily.
That may mean fitting larger radiators in some rooms. It may also mean using fan-assisted radiators where wall space is limited, or underfloor heating during a major ground-floor renovation. Underfloor heating can provide even, comfortable warmth at low temperatures, but it is not automatically the best answer for every room. Installing it in an existing floor can add cost, affect floor height and require careful detailing around original features.
A modern hot water cylinder is usually needed alongside an air source heat pump. This takes space, but it provides a reliable store of hot water and supports efficient system operation. In a home with limited cupboard space, the location of the cylinder needs to be considered early, not after the heating design is complete.
There are cases where retaining or replacing a boiler remains the practical short-term choice. If substantial fabric work is planned over several years, a phased retrofit may be more affordable. The key is to avoid treating this as the final answer. Improving insulation, radiators and controls now can make a later switch to a heat pump easier and more cost-effective.
Radiators, controls and hot water matter
A low-carbon heat source cannot compensate for poorly designed distribution. Existing radiators in Victorian homes are often sized for a high-temperature boiler system. When the flow temperature is lowered, they may not deliver enough heat unless they are enlarged or supplemented.
This is why room-by-room design matters. A south-facing sitting room with upgraded glazing may need less output than a north-facing bedroom with two exposed walls. The right radiator is not simply the largest unit that fits below the window.
Heating controls should be easy to use rather than overly complicated. Zoned heating, programmable schedules and thermostatic radiator valves can reduce wasted energy, particularly in larger properties or houses with rooms used at different times. Heat pumps generally perform best with steady operation, rather than being turned sharply up and down throughout the day.
Hot water use should also shape the design. A family home with multiple bathrooms will have different requirements from a one-bedroom rental flat. Cylinder capacity, recovery time and available space all affect the final specification.
Do not make the home airtight without a ventilation plan
Draughts are not the same as ventilation. Reducing uncontrolled air leakage improves comfort, but fresh air is still essential for occupants, bathrooms, kitchens and the fabric of the building.
Extractor fans in kitchens and bathrooms are a basic starting point. In a more comprehensive renovation, mechanical ventilation with heat recovery, known as MVHR, may be worth considering. It brings filtered fresh air into the home while recovering heat from extracted air. It is most effective in properties that have been made consistently airtight, so it needs to be planned as part of the wider refurbishment rather than added as an afterthought.
Moisture management is especially important in solid-wall homes. Any installer or designer should understand the materials already in place, identify existing damp causes and avoid using inappropriate impermeable finishes. A heating upgrade should make a home more comfortable, not conceal a building defect.
Pairing a heat pump with solar and battery storage
A Victorian heating retrofit can also be an opportunity to reduce electricity costs more broadly. Solar panels generate electricity during daylight hours, while battery storage can retain more of that power for use later. Together, they can support household electricity demand and reduce the cost of running a heat pump, particularly in spring and autumn when heating demand is lower but solar generation can still be useful.
The financial case depends on roof orientation, shading, household consumption and tariff choice. Solar will not generate enough power to run heating independently through every winter day, so expectations should remain realistic. However, an integrated system can reduce reliance on imported electricity and give the property a more future-ready energy setup.
For landlords and developers, these upgrades can also improve tenant comfort, lower running costs and make a property more attractive in a market increasingly focused on energy performance.
Build a realistic retrofit plan
The best results come from a coordinated design, not a collection of disconnected products. Survey the property, identify moisture and fabric issues, calculate heat loss, then decide which measures should be completed now and which can follow later.
Look for installers who can explain the proposed system in plain English, provide clear costs and design around the property rather than a standard package. For heat pump installations, MCS certification is an important indicator of recognised installation standards and may be relevant to available support schemes.
Airtech Renewables helps property owners bring heating, ventilation, solar generation, battery storage and hot water systems together into one practical plan. That matters in a Victorian property, where every improvement affects the next.
A well-planned retrofit should not make a period home feel sealed up or stripped of its character. It should make the rooms warmer, the air fresher and the energy bills easier to manage – while protecting the building for the years ahead.