
A warm floor changes more than the feel of a room. It can change how your whole heating system uses energy. Understanding how underfloor heating improves efficiency helps homeowners, landlords and businesses make a better decision when replacing an old boiler, planning a renovation or specifying a low-carbon new build.
Unlike radiators, which heat a relatively small area to a high temperature, underfloor heating spreads gentle heat across the floor. The result is more even comfort at lower water temperatures. When the system is designed properly, insulated well and paired with the right heat source, that can mean lower running costs and a property that is easier to heat efficiently.
How underfloor heating improves efficiency in practice
A conventional radiator system usually needs hot water at around 60-75°C to deliver enough heat into a room. Underfloor heating typically operates at far lower flow temperatures, often around 35-45°C for a wet system. It has a much larger surface area, so it does not need to be as hot to provide the same level of comfort.
This lower-temperature operation is the main efficiency advantage. Less energy is needed to raise the heating water to the required temperature, particularly when the system is working with an air source heat pump. Heat pumps operate most efficiently when they are not being asked to produce very hot water. Underfloor heating gives them the conditions they need to deliver more heat for every unit of electricity used.
The heat also rises evenly from the floor rather than building up around a radiator. Rooms tend to have fewer cold spots, and the temperature from one side of the space to the other is more consistent. Because warmth is delivered where people are standing, sitting and moving about, many households are comfortable setting the thermostat slightly lower than they would with radiators. Even a small reduction in the target temperature can reduce heating demand over a full winter.
Lower flow temperatures suit heat pumps
For properties moving away from gas, underfloor heating and an air source heat pump are one of the most effective combinations available. A heat pump does not create heat in the same way as a traditional boiler. It moves heat from outside air into the property, using electricity to run the system. Its performance is measured by how much heat it delivers compared with the electricity it consumes.
The cooler the heating water required, the less work the heat pump has to do. This improves its seasonal efficiency and can reduce the cost of keeping rooms comfortable. It also makes it easier to size a system correctly, especially in well-insulated homes, extensions and new-build developments.
That does not mean every property needs underfloor heating throughout. In many homes, a mixed system is the practical answer: underfloor heating downstairs where there are larger open areas, then correctly sized low-temperature radiators upstairs. The aim is not to install technology for its own sake. It is to create a heating system that matches the building, the rooms and the way occupants use them.
Even heat can reduce wasted energy
Radiators heat the air around them quickly, but they can also create uneven temperatures. The area close to the radiator may feel too warm while another part of the room remains chilly. This often leads people to turn up the thermostat, heat rooms for longer or use supplementary electric heaters.
Underfloor heating works more gradually. The floor surface becomes mildly warm and releases heat steadily across the room. There is less reliance on high peaks of heat, which can make a space feel more comfortable at a lower air temperature. In open-plan kitchens, living spaces, offices and retail areas, that consistency can be particularly valuable.
A well-zoned system also prevents energy being spent where it is not needed. Each room or area can have its own thermostat and heating schedule. Bedrooms can run cooler than living areas, unused rooms can be set back, and workspaces can be heated around operating hours rather than all day. Smart controls make these adjustments simpler, but a straightforward, correctly commissioned zoning arrangement can still deliver worthwhile savings.
The floor construction makes a real difference
Underfloor heating is only as efficient as the floor beneath it. Without adequate insulation, some heat can be lost downwards into the subfloor rather than moving into the room. This is why insulation boards or insulation layers are a core part of a quality installation, not an optional extra.
Wet underfloor heating pipes are commonly installed within a screed, which stores heat and releases it gradually. This thermal mass is useful for properties with consistent heating patterns because it provides stable, long-lasting warmth. However, it is slower to react than radiators. If occupants frequently want rapid temperature changes, the controls and programming need careful thought.
Low-profile systems can be suitable where floor height is limited, such as refurbishment projects. They often have a faster response because there is less screed to heat. The right choice depends on the build-up available, the room’s heat loss, the chosen floor finish and whether the system is being installed as part of a wider renovation.
Floor finishes affect heat output
Tile and stone are excellent partners for underfloor heating because they conduct heat well. They warm up effectively and allow heat into the room with minimal resistance. This is one reason underfloor heating is so popular in kitchens, bathrooms and ground-floor living areas.
Engineered wood, laminate, vinyl and carpet can also work, but the product must be approved for underfloor heating and fitted within the manufacturer’s temperature limits. Thick carpets and dense underlays act as insulation, reducing heat transfer into the room. That does not make them impossible to use, but the system may need a different design to deliver the required output.
A professional heat-loss calculation should guide the design before floor finishes are selected. It identifies how much heat each room needs on cold days and confirms whether underfloor heating alone can meet that demand. Larger glazed areas, older walls, high ceilings and poor insulation can all increase heat loss. Improving the fabric of the building first can make a major difference to system performance and running costs.
Wet and electric systems are not the same
When people talk about underfloor heating efficiency, it is important to separate water-based systems from electric systems. Wet underfloor heating circulates warm water through pipes and is normally connected to a boiler, heat pump or other central heat source. It is generally the stronger choice for heating larger areas or providing whole-home heating, particularly with a heat pump.
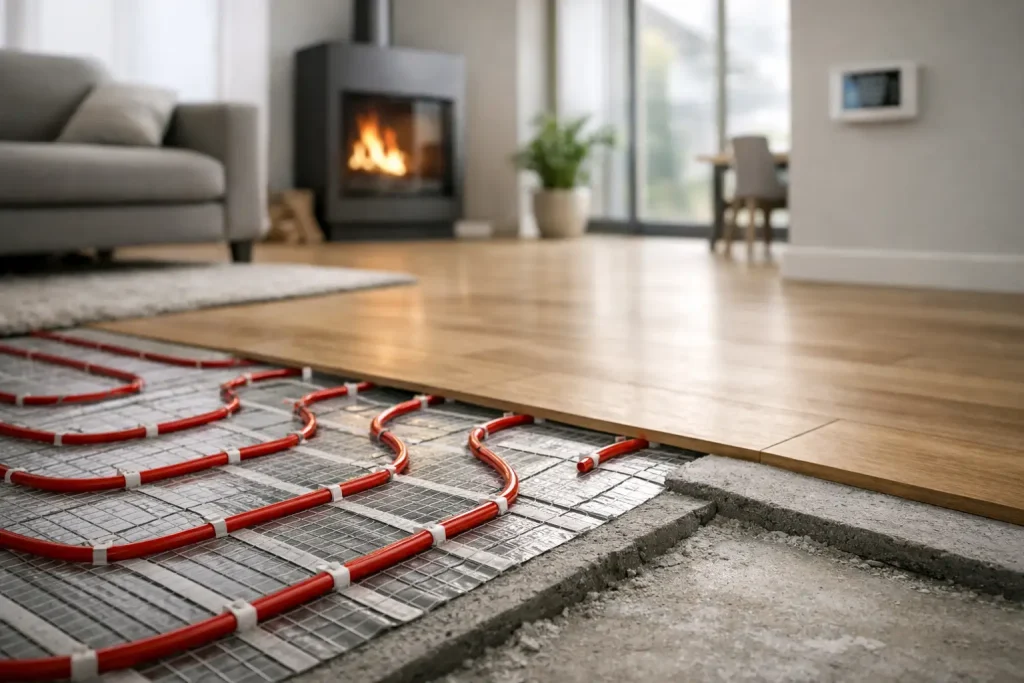
Electric underfloor heating uses cables or mats beneath the floor finish. It is quick to install in small spaces and can be a practical option for a bathroom, en-suite or occasional-use area where adding pipes is not realistic. However, direct electric heating converts electricity to heat at the point of use. Unless it is supported by low-cost self-generated solar electricity, it will usually cost more to run than a well-designed wet system.
For this reason, electric underfloor heating should be selected for convenience and the specific room requirement, rather than assumed to be the lowest-cost option for a large property. Honest system design considers both installation cost and the long-term cost of operation.
Pairing underfloor heating with renewable technology
Underfloor heating can strengthen the value of a wider low-carbon energy upgrade. An air source heat pump benefits from low flow temperatures, while solar panels can help offset the electricity used by the heat pump during daylight hours. Solar battery storage can retain more of that generated electricity for later use, although its value will depend on household demand, tariff arrangements and system size.
Good controls bring these technologies together. A heat pump can maintain a steady indoor temperature efficiently, while room zones prevent unnecessary heating. The property may also be able to make better use of lower-cost electricity periods where a suitable tariff is available. The best approach depends on the building’s heat loss and occupancy pattern, not just the equipment chosen.
For landlords and developers, these integrated systems can also make a property more attractive to tenants and buyers who want predictable comfort, lower energy use and modern heating infrastructure. For businesses, zoning can be particularly useful in offices, showrooms and work areas with different usage hours.
Design and installation decide the outcome
Underfloor heating is not automatically efficient simply because it sits beneath the floor. Poor insulation, incorrect pipe spacing, oversized zones, unsuitable floor coverings or badly set controls can reduce the benefit. The design must account for the room layout, heat loss, available floor depth and heat source from the outset.
A professionally planned installation should include accurate heat-loss calculations, suitable insulation, correctly spaced pipework or mats, dependable controls and a full commissioning process. For heat pump projects, it should also be designed as part of the complete heating system rather than treated as a separate add-on.
Airtech Renewables helps property owners bring heating, renewable generation and energy storage together in one practical plan. If you are improving a single room, refurbishing a home or planning a larger development, start with the building’s needs and choose a system designed to keep delivering efficient comfort for years to come.